

Terrassenhaus II
2023
Luogo
Vendicari, Noto (SR), Italy
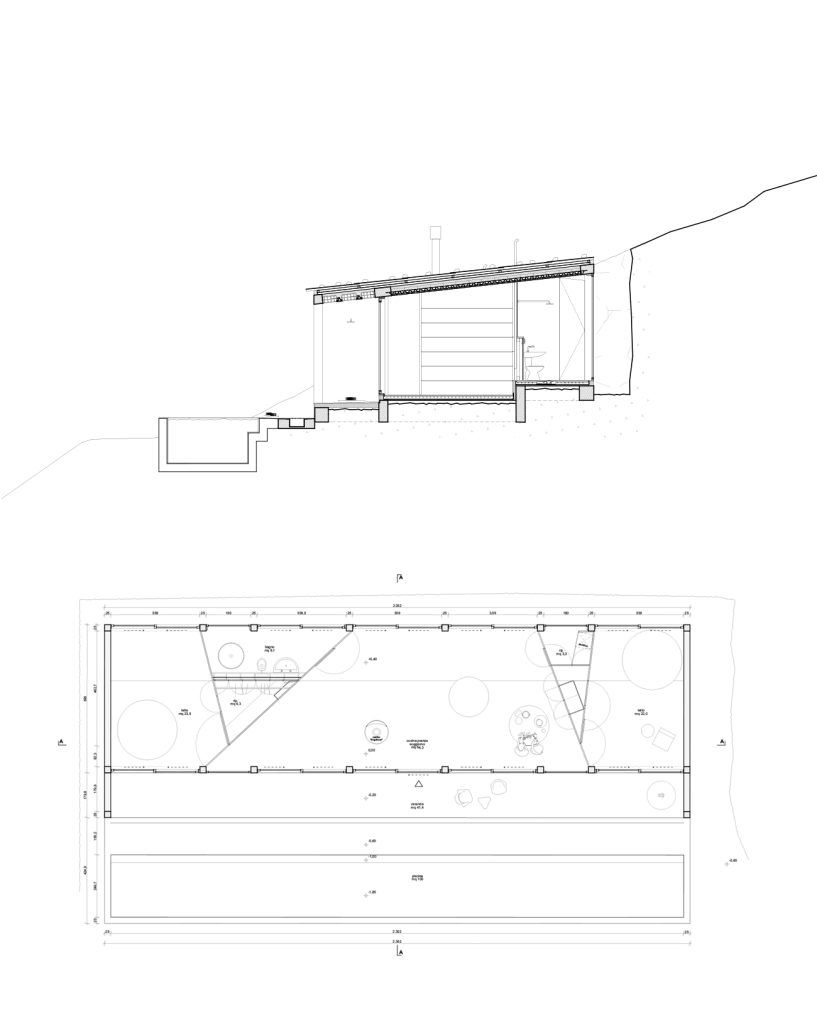
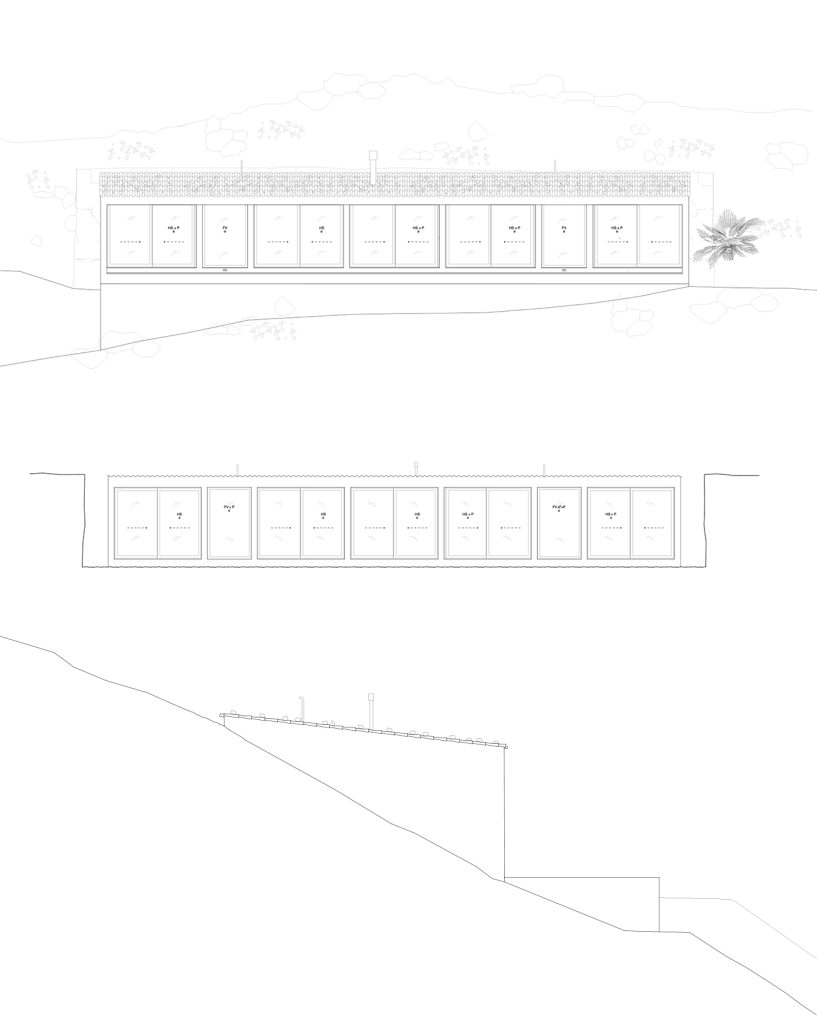
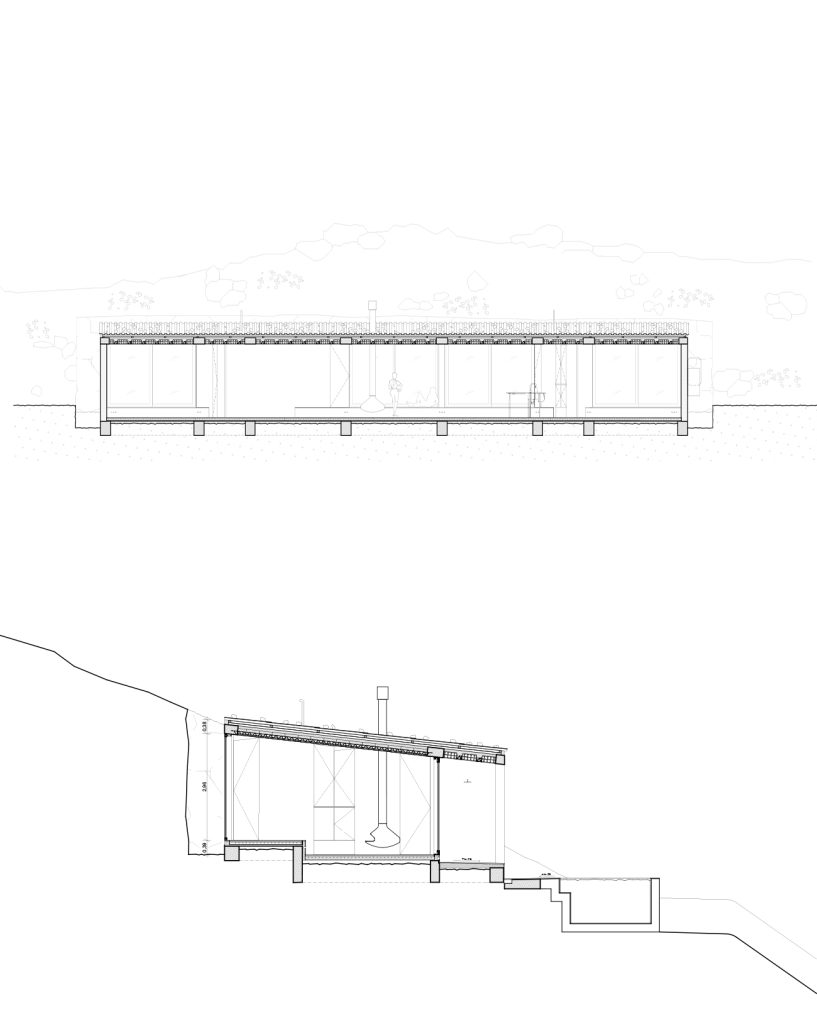
Terrassenhaus II, situated on a steep slope near Visicari, Sicily, was developed in response to building code restrictions concerning the allowable volume of new structures above the natural landscape. Instead of creating a horizontal platform on which to place the structure, the volume slides into the ground. The underground part of the building does not count toward the building volume, according to the current regulations, and therefore allows the enclosed space of the building to be larger. The stepped concrete slabs that define the building correspond to the different zones of use. The bath and kitchen were inserted in triangular cores, thus maximizing their outdoor views. Terrassenhaus Il is a prototype for a viewing apparatus in Sicily.
Read More
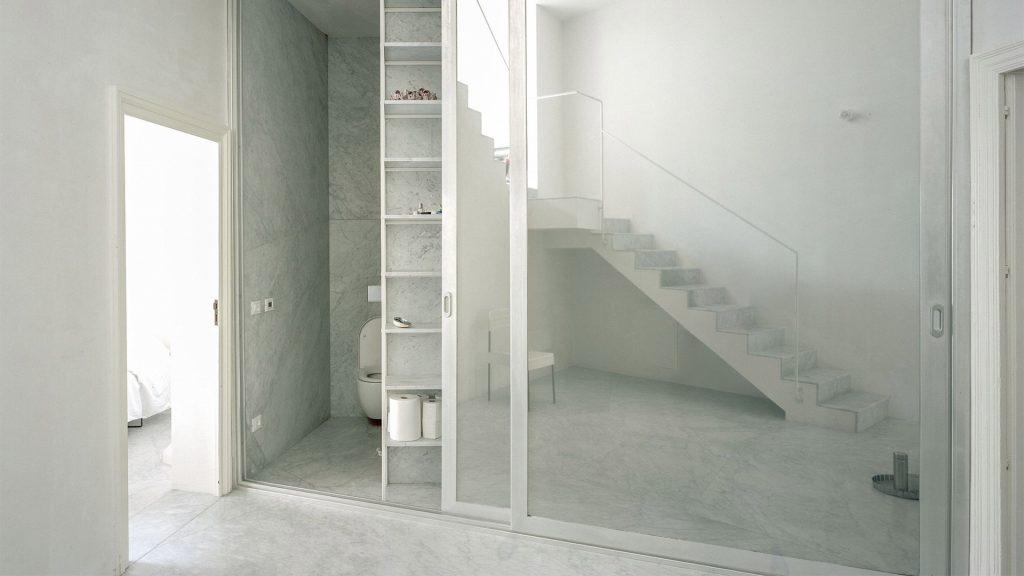
Following on the approach of opening, all existing northern windows were expanded into room-high sliding doors, giving access to the balconies and the seascape. In order to keep the open feeling of the rooms without losing privacy, accordion partitions made of simple wooden planks were installed for the bath and guest rooms. When closed, the partitions appear as single, seamless walls. Supplied with hinges, parts of the accordion open as doors that nest into the walls’ own geometry, disappearing as a door and acting instead as a partial wall. Despite the fact that the roof was inaccessible upon purchase, both the upper and rooftop levels contained curved concrete balconies that wrapped around the house, suggesting the possible construction of a third level. One flight of stairs was added, allowing for the present usage of the roof as a terrace—over the treetops—revealing a view over the bay and gulf.
Following on the approach of opening, all existing northern windows were expanded into room-high sliding doors, giving access to the balconies and the seascape. In order to keep the open feeling of the rooms without losing privacy, accordion partitions made of simple wooden planks were installed for the bath and guest rooms. When closed, the partitions appear as single, seamless walls. Supplied with hinges, parts of the accordion open as doors that nest into the walls’ own geometry, disappearing as a door and acting instead as a partial wall. Despite the fact that the roof was inaccessible upon purchase, both the upper and rooftop levels contained curved concrete balconies that wrapped around the house, suggesting the possible construction of a third level. One flight of stairs was added, allowing for the present usage of the roof as a terrace—over the treetops—revealing a view over the bay and gulf.


Terrassenhaus II
Vendicari, Noto (SR), Italy
COLLABORAZIONE
Brandlhuber+ Michalski&Wagner, Giacomo Messina
TEAM
Jakob Eden, Michaela Friedberg, Hannes Hehemann, Andrea Pavkovic, Noël Picco
FOTOGRAFIE
Erica Overmeer - Future Documentation
Prossimo Progetto
Prossimo Progetto
Prossimo Progetto
Prossimo Progetto
Prossimo Progetto
Prossimo Progetto
Prossimo Progetto
Prossimo Progetto
Via Costamante
Via Costamante
Via Costamante